Problem
The display case didn't fit through the door.
Solution
We re-engineered the structure to be assembled in the gallery, with joints visitors never see. The architect's design stayed untouched.
Atelier · Custom fabrication
Technical sheet / 001
Between the architect's drawing and the finished space there are a hundred problems. We solve them — then we build and install.
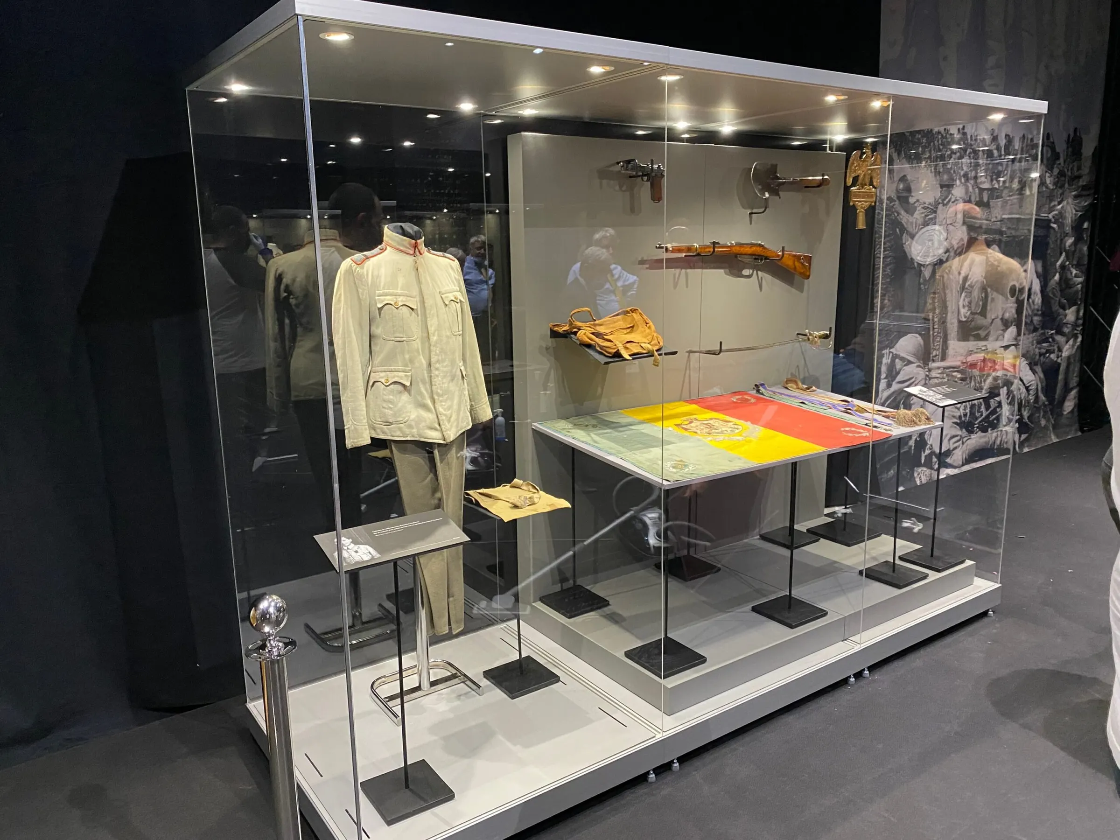
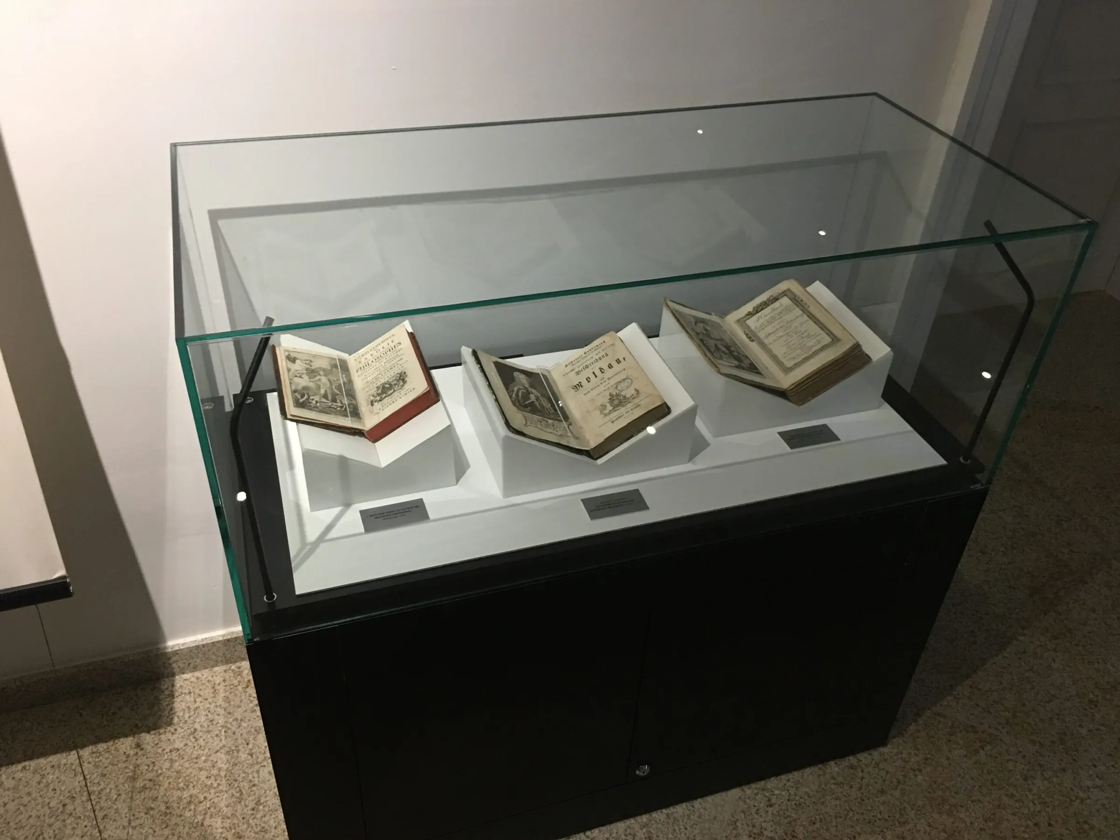
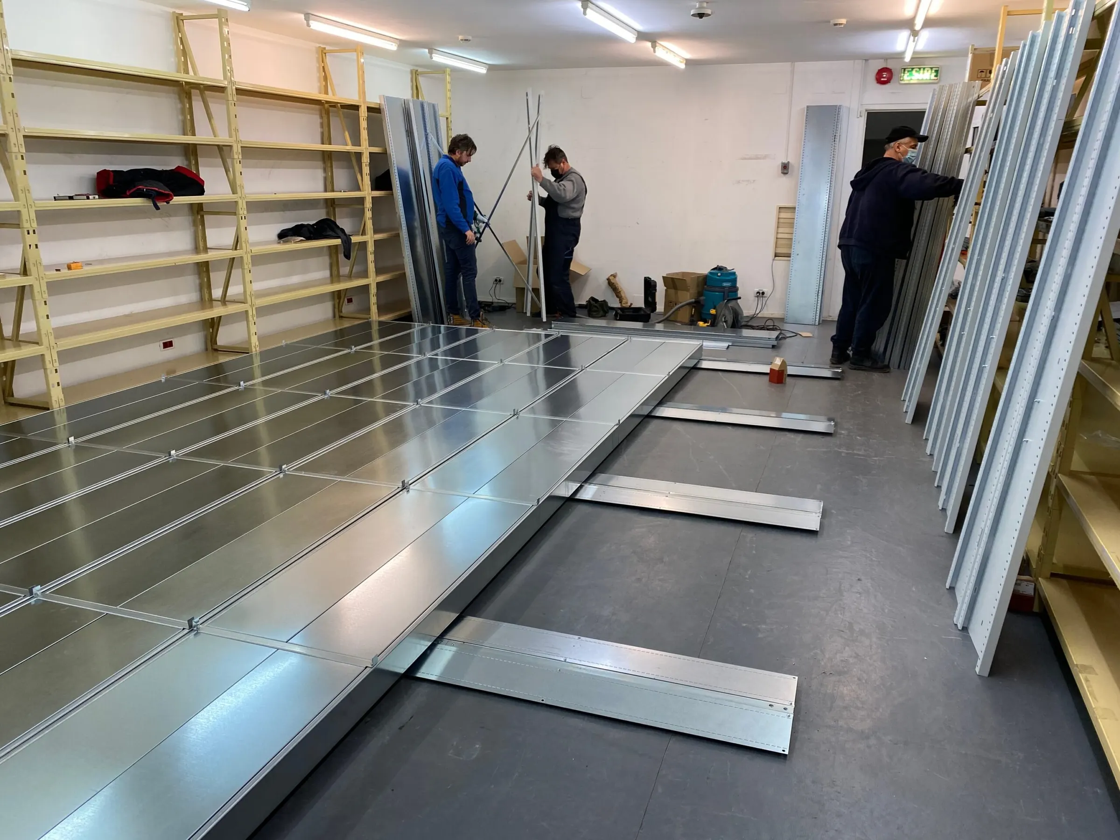
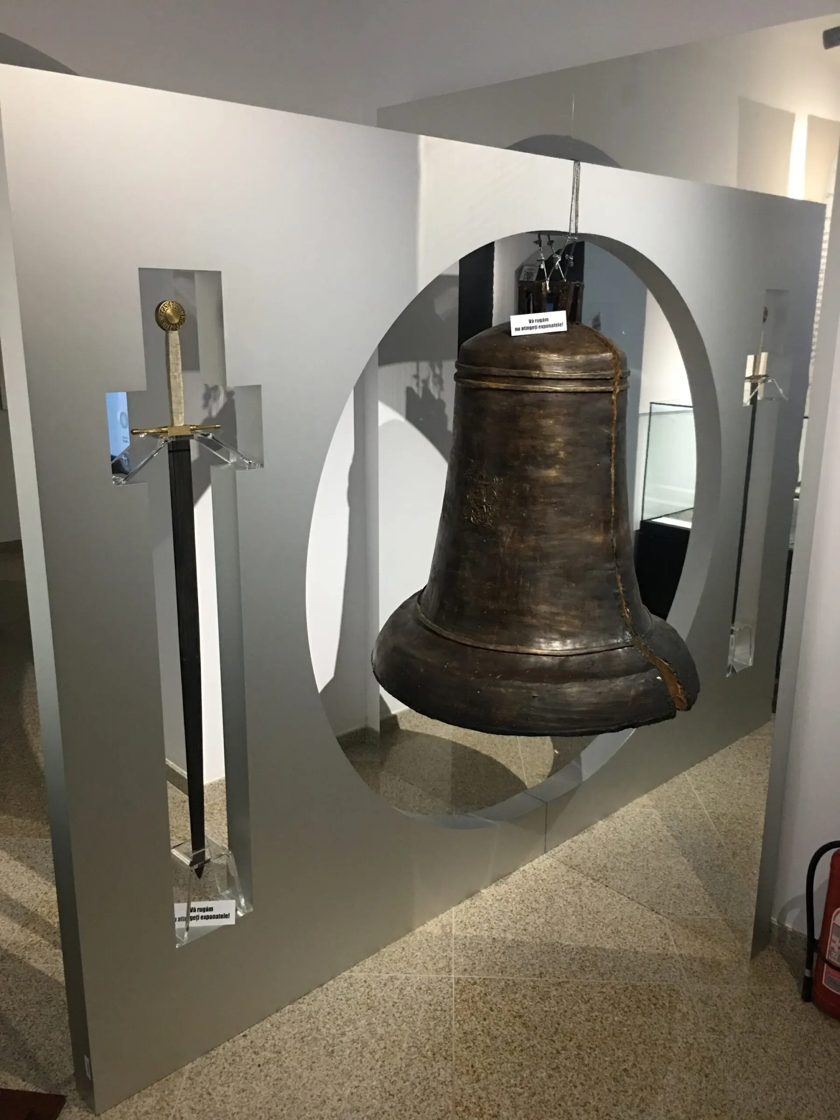
Four things. Done all the way.
Display cases, bars, reception desks, shelving and objects you won't find in a catalogue. We draw them, build them in our workshop and install them.
The complete space, turnkey: museums, restaurants, offices, shops, homes. One point of contact, from drawings to handover.
Built-up letters, illuminated signs, wayfinding, exhibition panels.
Touchscreens, museum and exhibition apps, VR/AR, web apps.
Problem
Solution
We re-engineered the structure to be assembled in the gallery, with joints visitors never see. The architect's design stayed untouched.
Problem
Solution
We did the technical detailing, proposed an equivalent solution and got the designer's approval before production.
Problem
Solution
Fire-rated composite walls and mirror composite panels, joined with no visible seams — compliant, with no compromise on looks.
Publicly funded projects with specifications, fixed deadlines and formal acceptance. We know what that takes.
You have the drawing. We find how to build it without losing its intent.
Showrooms, windows and brand spaces that must look exactly like the render.
Bars, receptions, lobbies — we install overnight if the venue can't close.
Send the drawing, the dimensions and the deadline. We reply within 1–2 working days with the first steps; the full quote comes after a site visit or drawings.